Service / Concrete floors
A solid start for every space.
Concrete floors start with how you use your space, from the ground and access to the intended purpose and the finish you have in mind.
Discuss concrete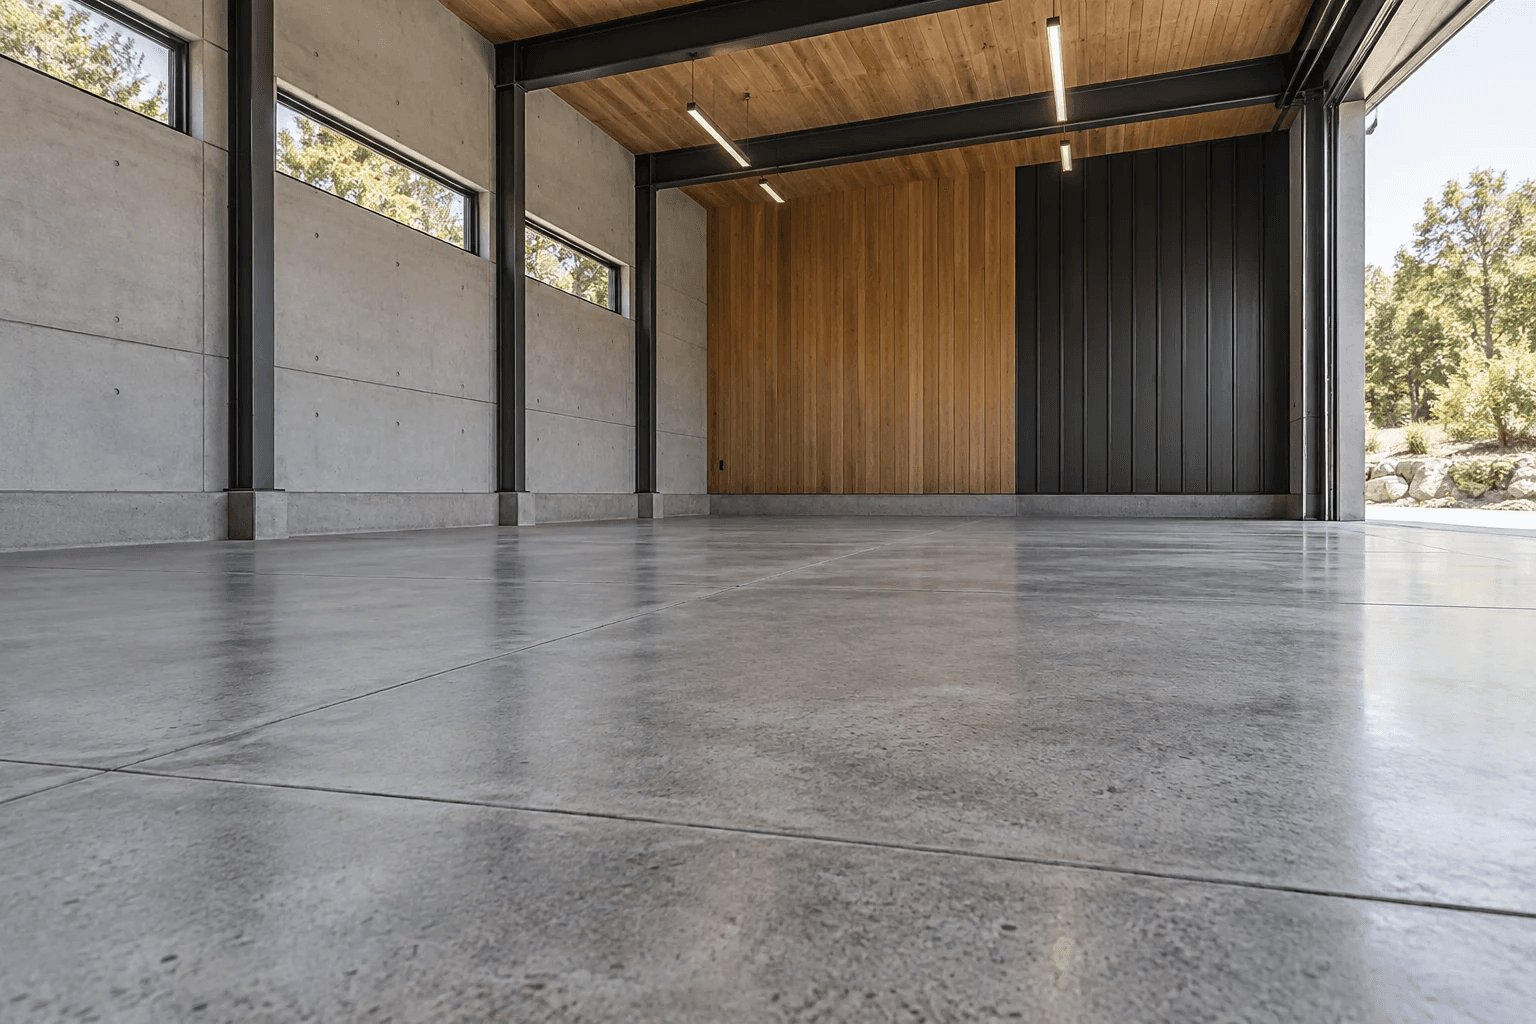
Concrete floors
More than the surface you see.
Concrete floors are one of our key areas of work. Whether you are planning a new floor or changing an existing space, the first step is to understand what it needs to do. Share your plans, approximate dimensions and preferred look with Renier so the requirements can be considered together.
A starting point for
- New floor areas
- Garages and workspaces
- Property improvements
- New building projects
LET’S GET INTO THE DETAILS
A little preparation.
A better conversation.
You don’t need all the answers to get in touch. These details are a useful place to start.
The purpose
Tell us how the floor will be used and whether there are any particular requirements to consider.
The space
Approximate dimensions, available plans and a few wide photographs help explain the area.
The starting point
Let us know whether this is new work or an existing surface, and describe the access to the site.
The finish
Share the appearance you have in mind so suitable options can be discussed for your project.
GOOD TO KNOW
Your questions,
a little clearer.
Speak to Renier for details specific to your project.
Do I need measurements before getting in touch?
No. Approximate dimensions are useful, but you can begin with a description and photographs. Renier can explain which measurements and details are needed to understand the work.
Can I send a photograph of a finish I like?
Yes. A reference image is a useful way to explain your preference. The finish and its suitability for the intended use still need to be discussed for your project.
Can you quote from a photo?
A photograph can start the conversation. Pricing depends on the scope and site details, so Renier will explain what else is needed before the work can be priced.